1697 Deer Path Flower Mound, TX 75022
View + 36 more images

1697 Deer Path Flower Mound, TX 75022

Flower Mound, TX
$7,425,000
Where Modern Art Meets Lakeside Luxury!A bold statement in contemporary archit…

Where Modern Art Meets Lakeside Luxury!

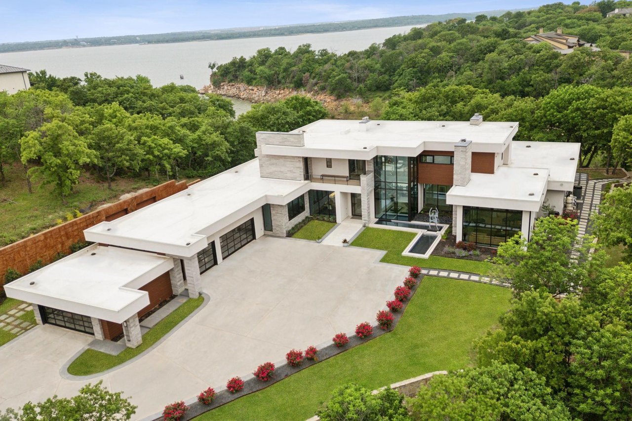
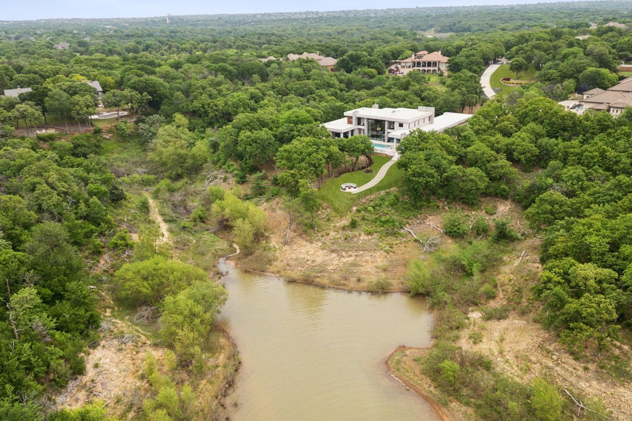
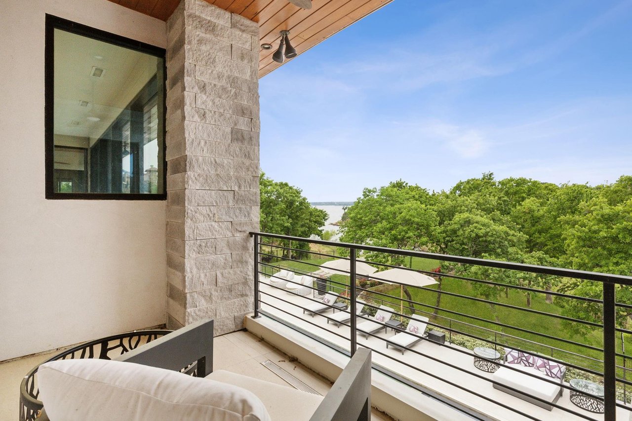
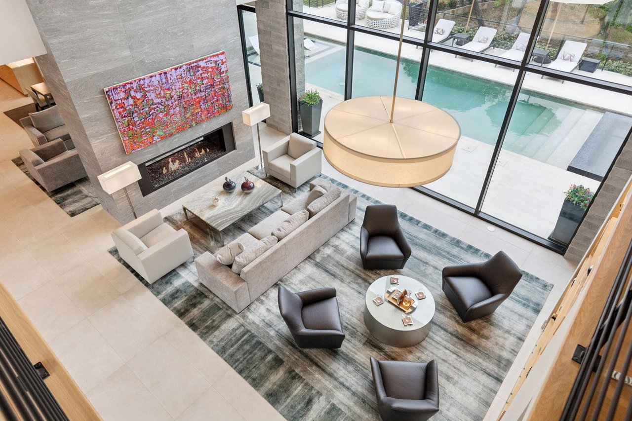
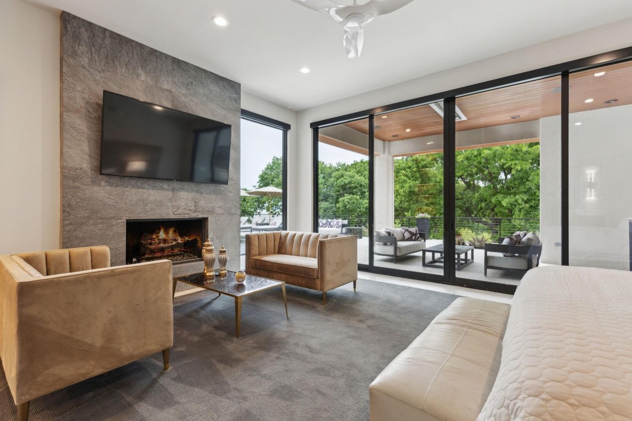
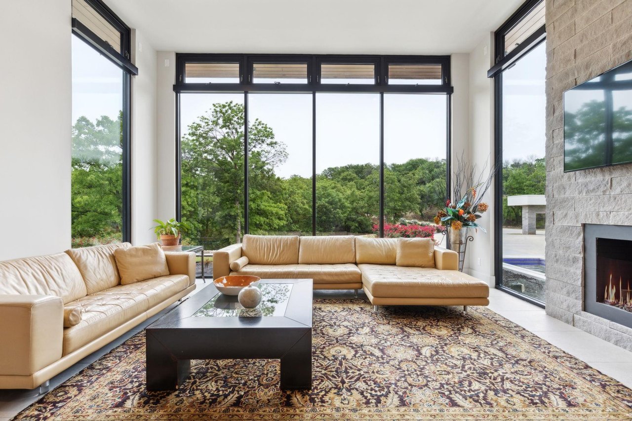
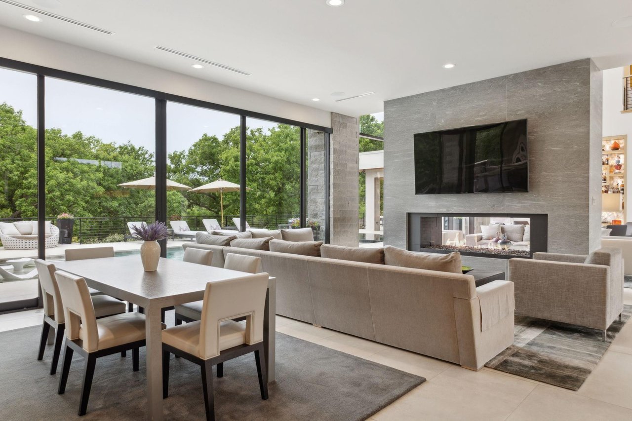
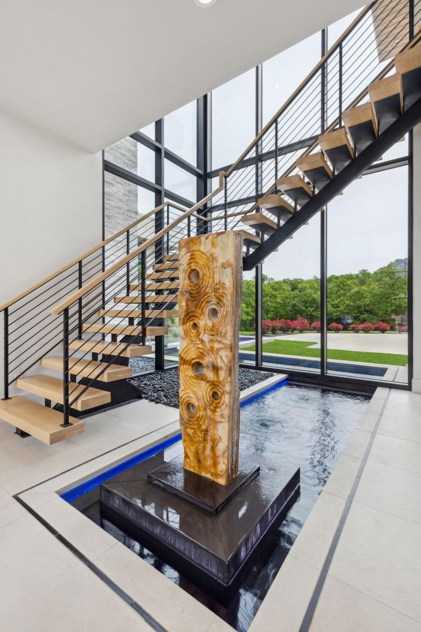
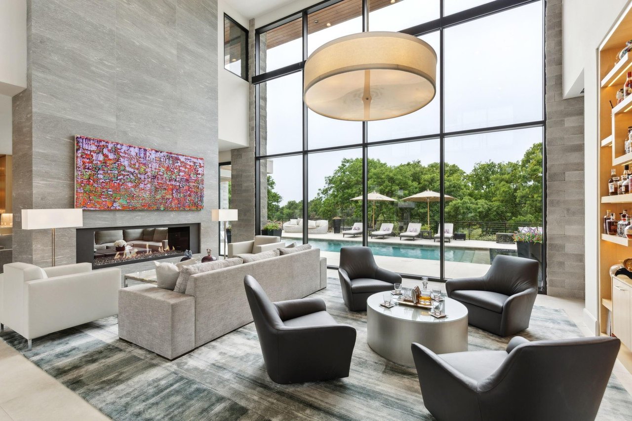
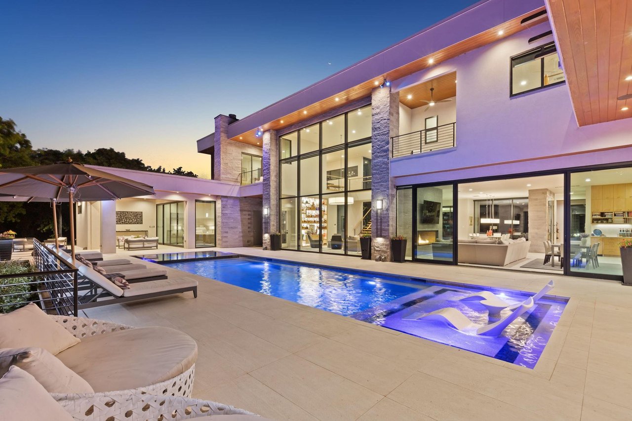
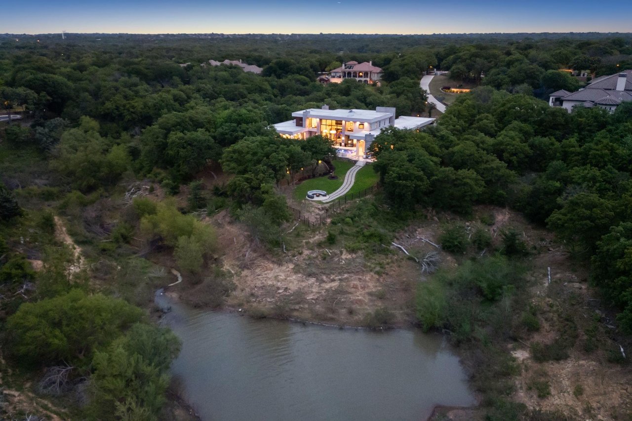
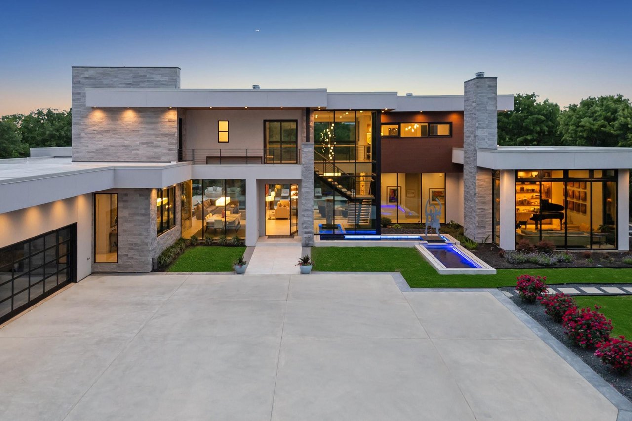
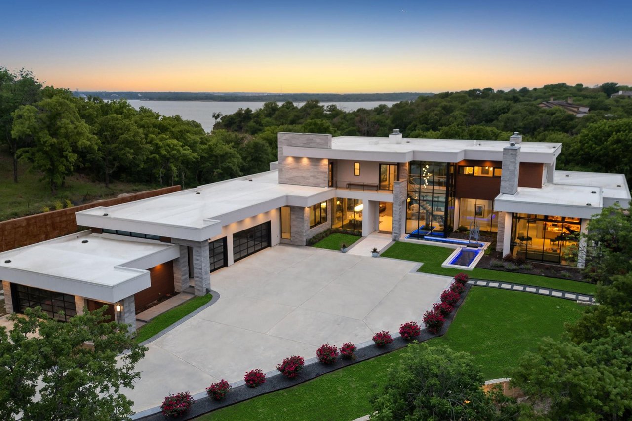
A bold statement in contemporary architecture, this iconic Lake Grapevine estate redefines upscale living. Poised on over two pristine acres of private shoreline, every inch of this residence has been masterfully curated to impress, from the striking floor-to-ceiling glass walls that blur the line between indoors and out, to the sleek floating staircase and expansive open-concept interiors that bask in natural light and sweeping lake views.

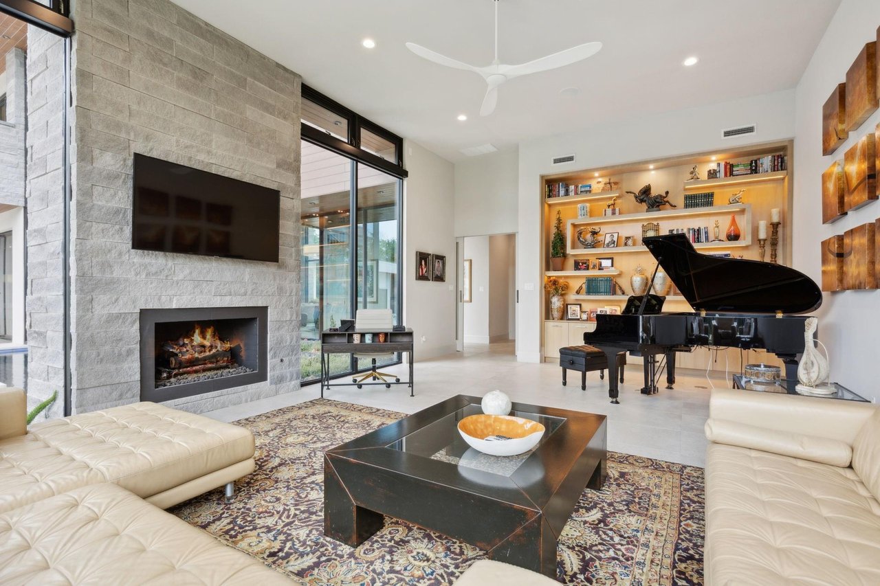
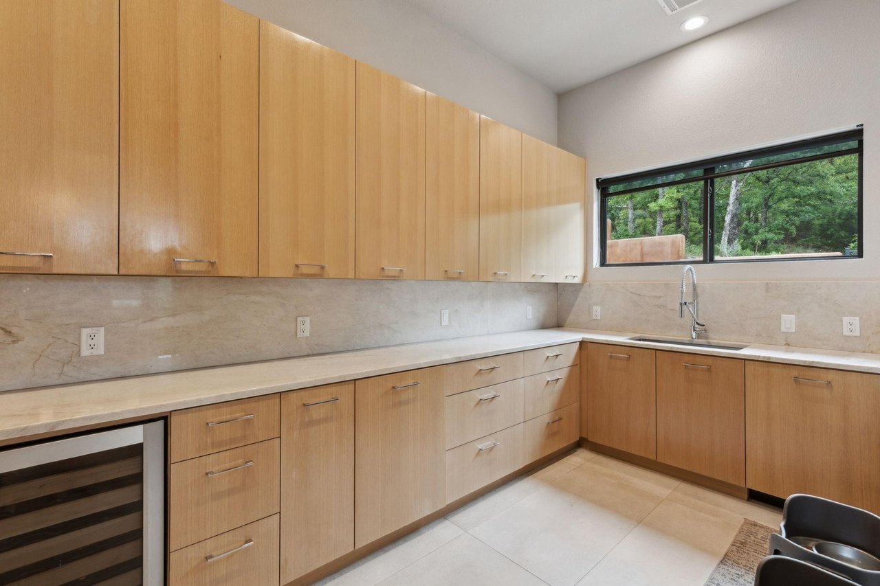
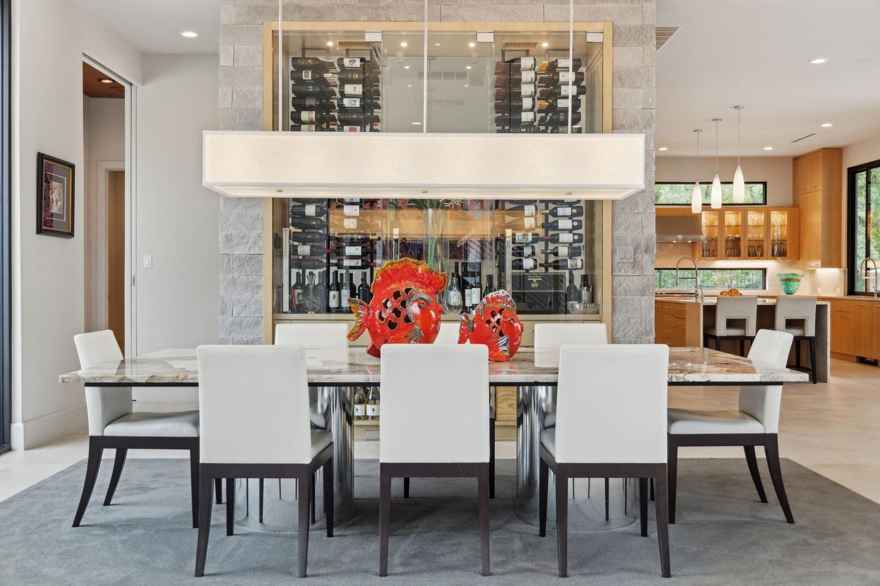
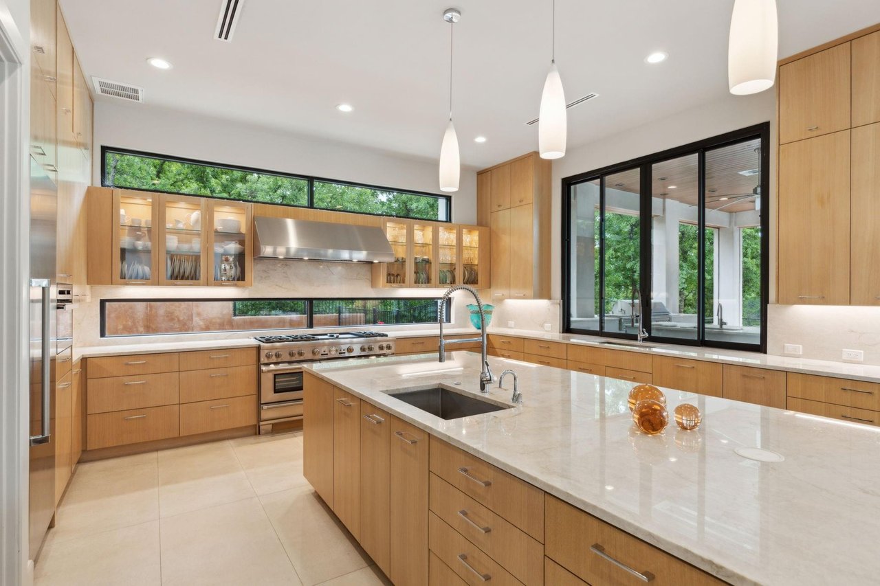
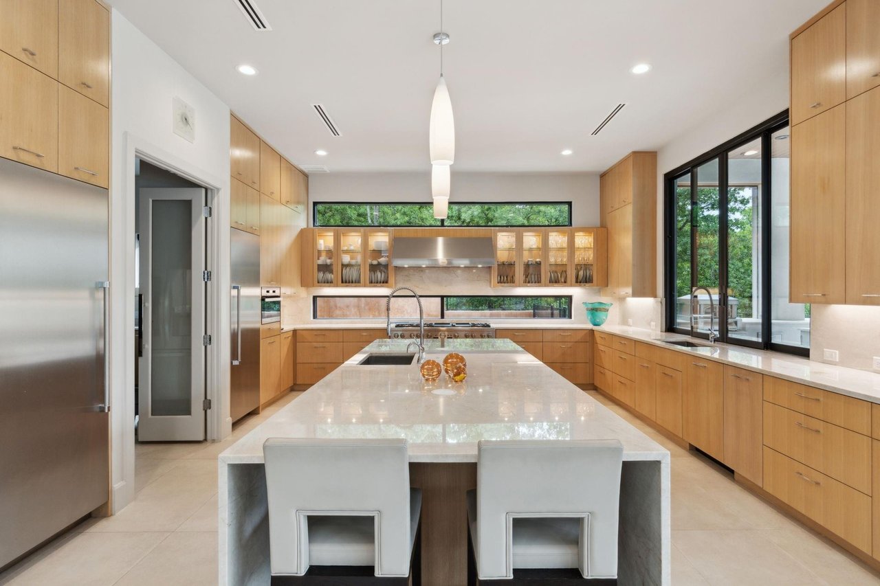
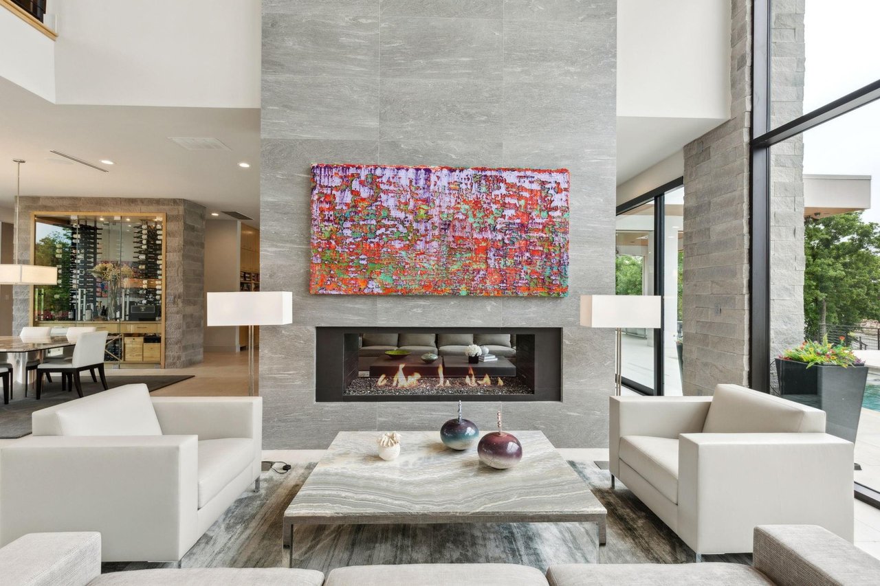
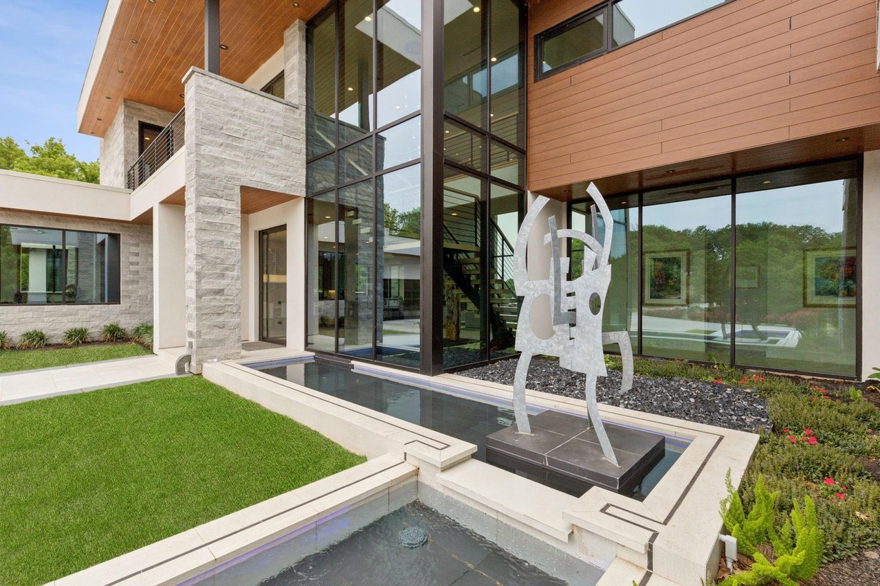
A sculptural entryway welcomes you into a dramatic living space anchored by an 8-foot see-through linear fireplace and a mesmerizing water feature that flows effortlessly from the exterior into the heart of the home. Entertain with ease in the state-of-the-art glass wine gallery and dual chef-caliber kitchens outfitted with top-tier appliances, custom cabinetry, and refined finishes.

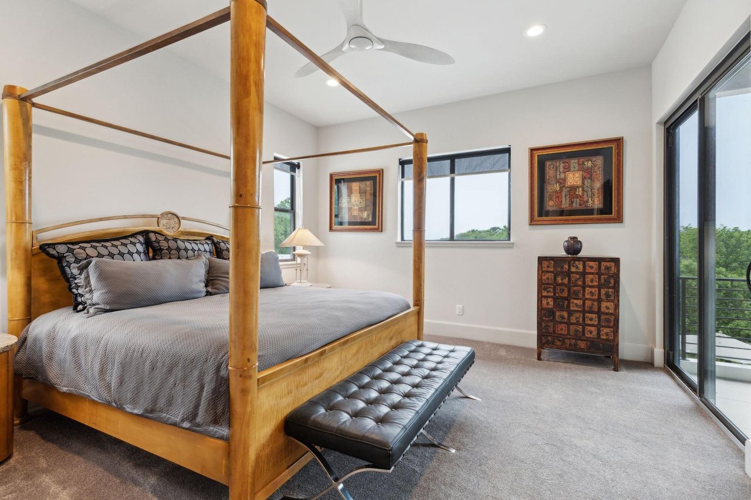
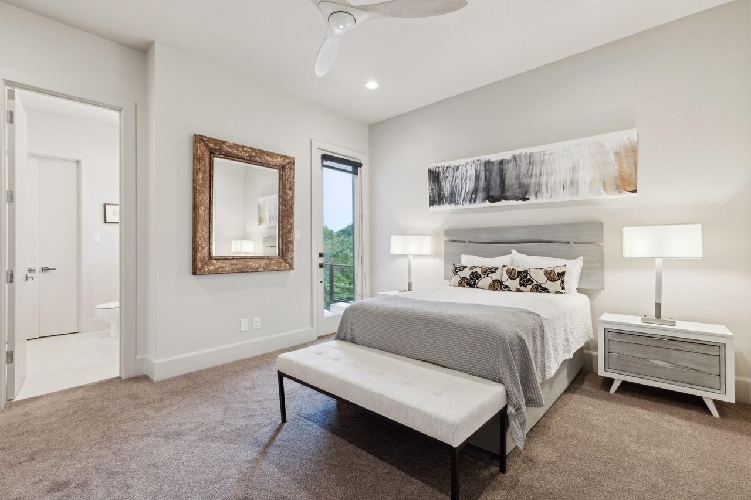
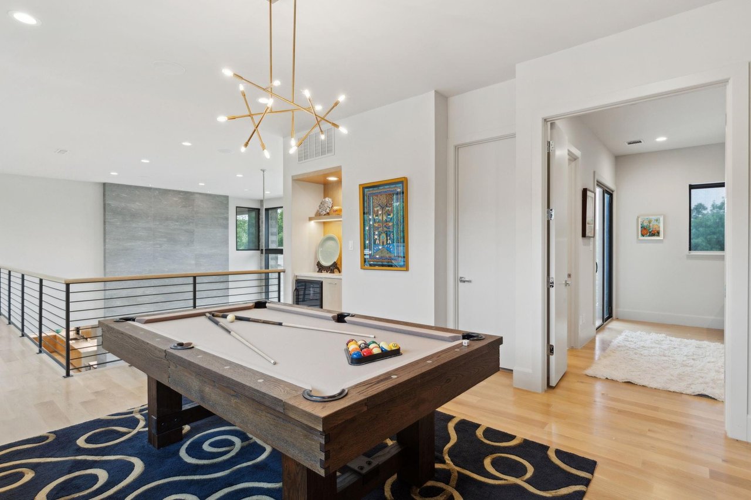
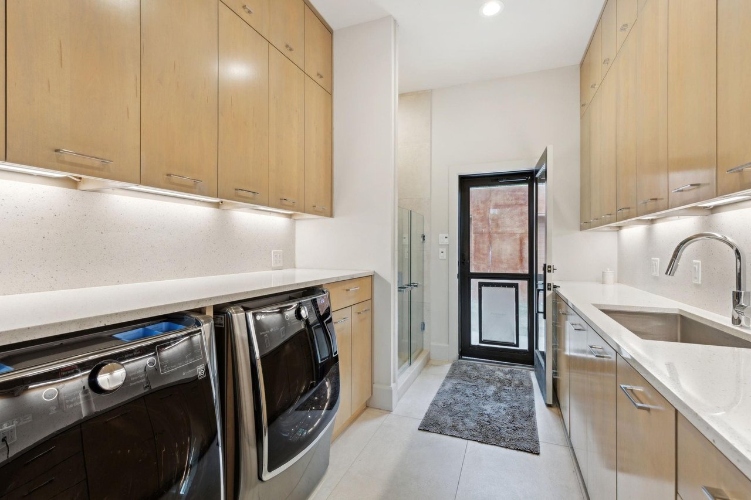
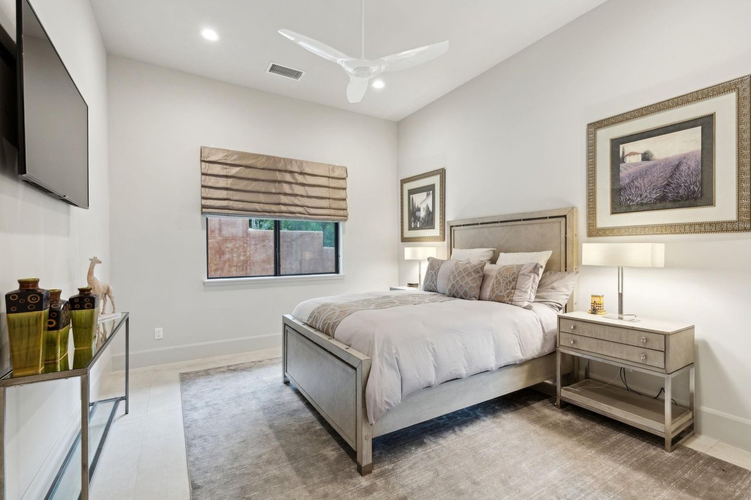
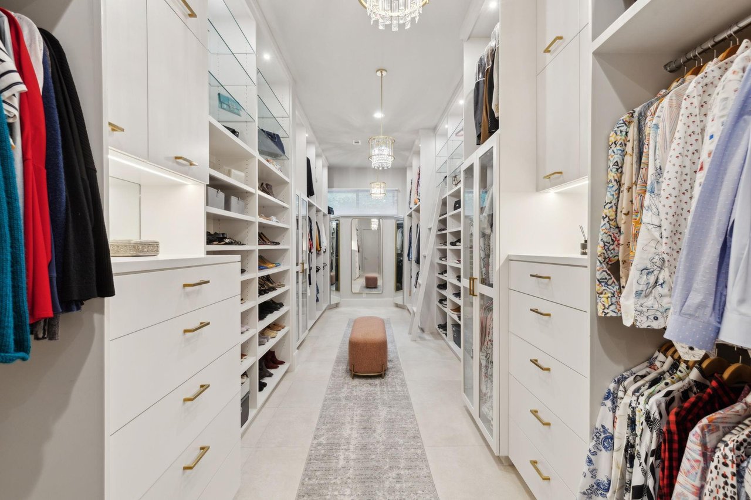
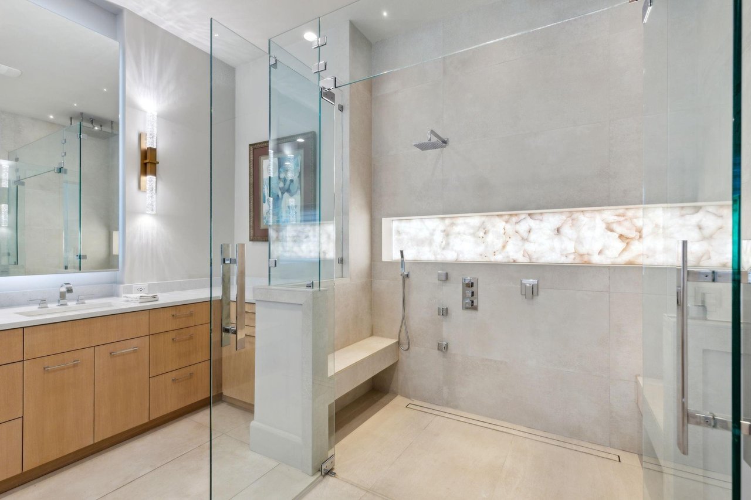
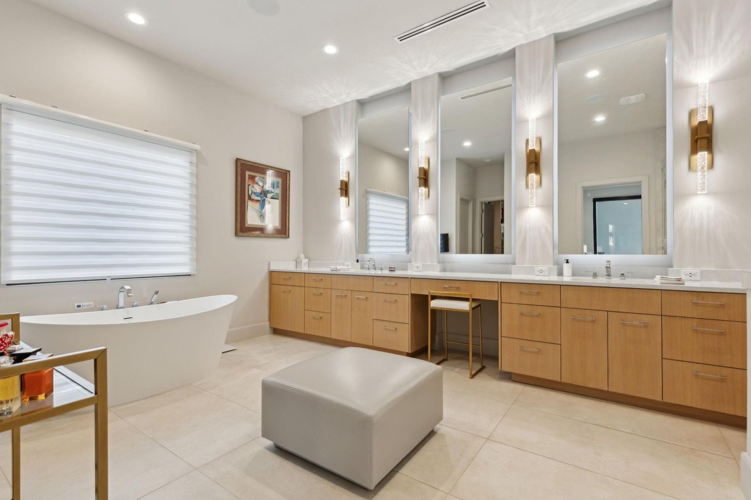
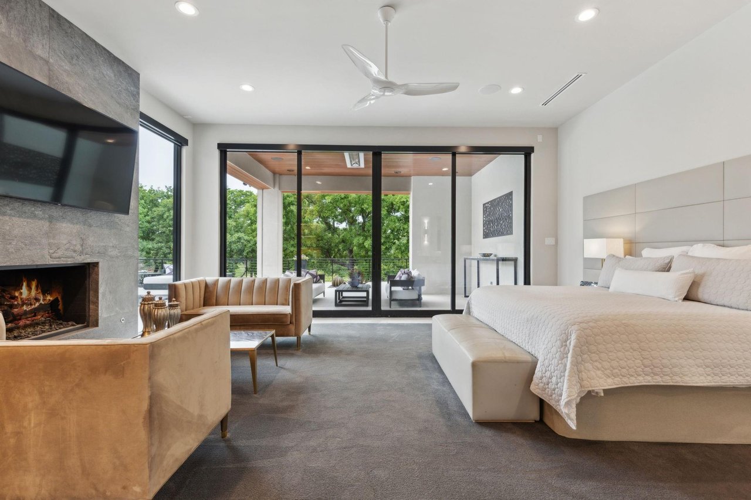
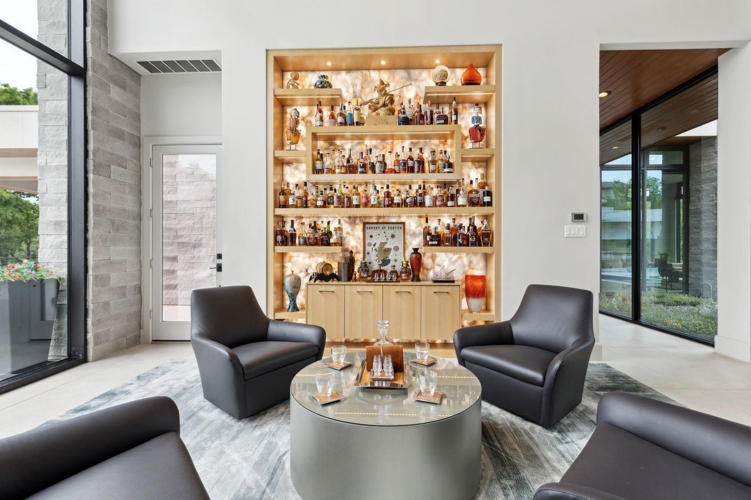
The primary suite is a serene sanctuary, complete with a spa-inspired bath, heated floors, and a dressing room that rivals high-end boutiques. Four additional guest retreats offer ultimate privacy and comfort with amenities such as private on-suite baths , private patios, and a convenient upstairs laundry and game room! Your guests will stay in style with an abundance of amenities around every corner. The downstairs Family Media room is conveniently flanked off of the entry-way foyer which can also serve as a Executive study or Library. Step outside to a true outdoor paradise.

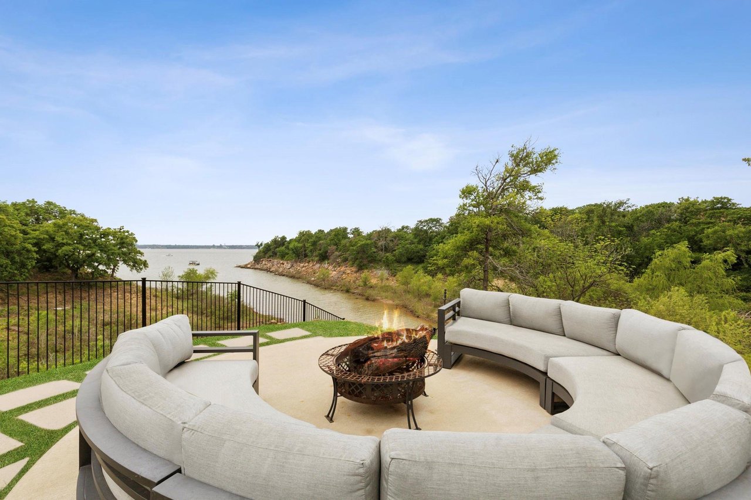
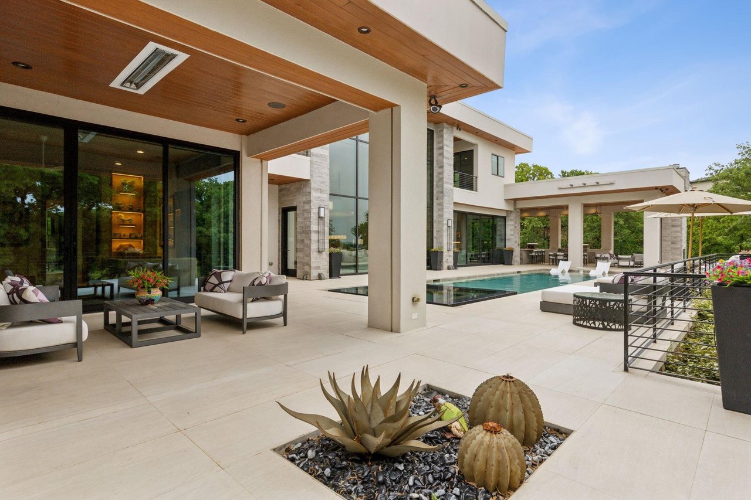
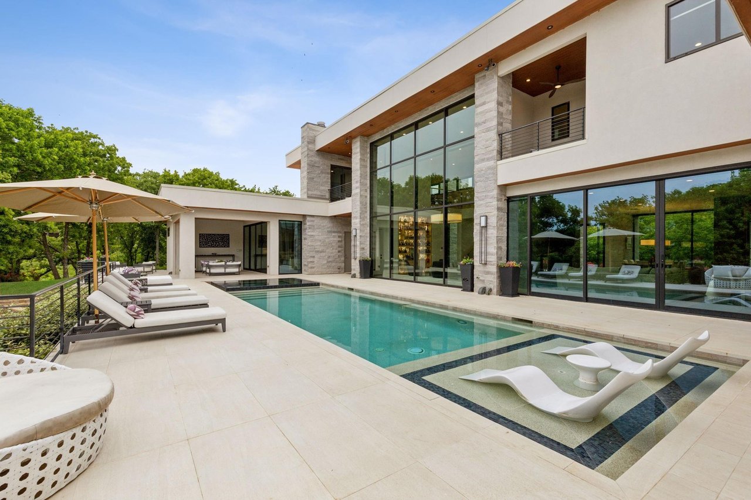
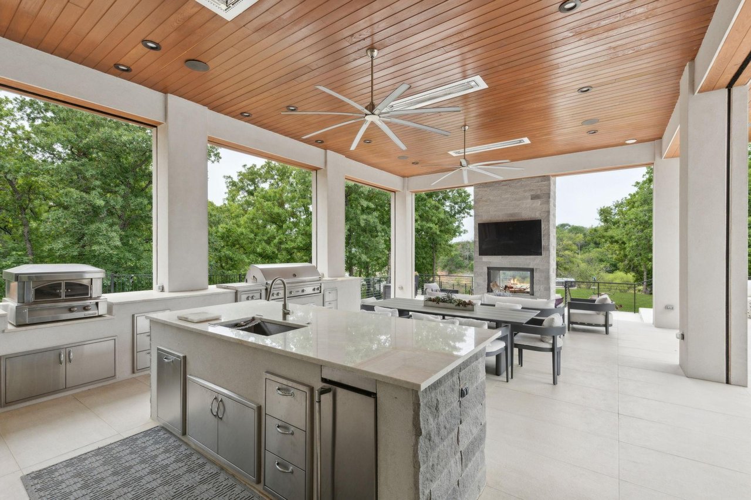
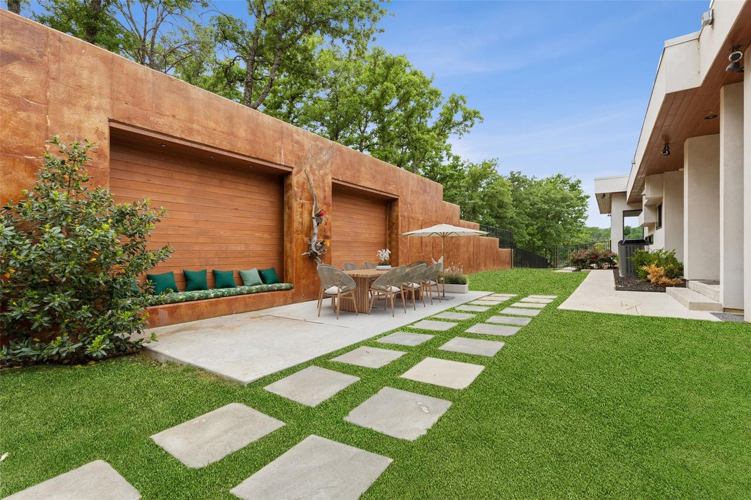
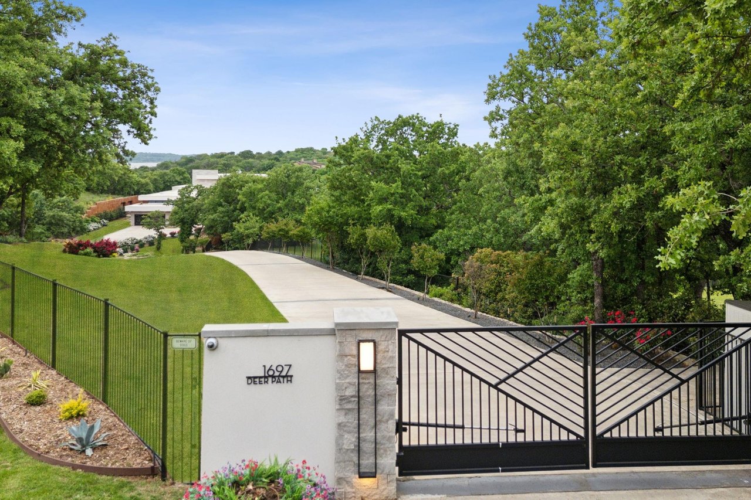
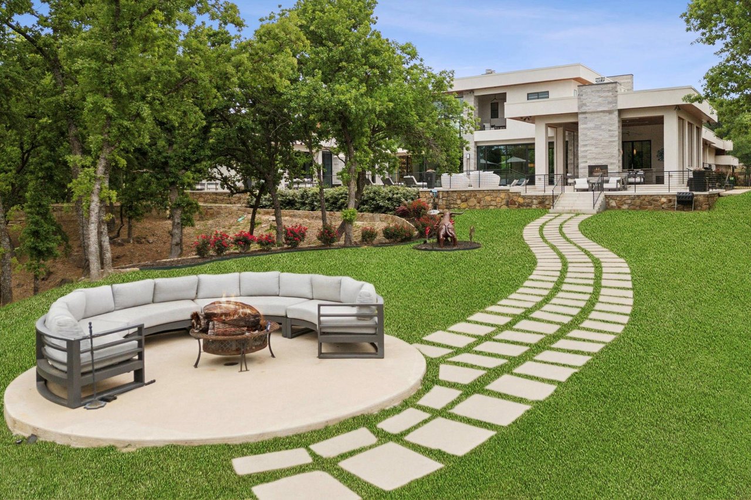
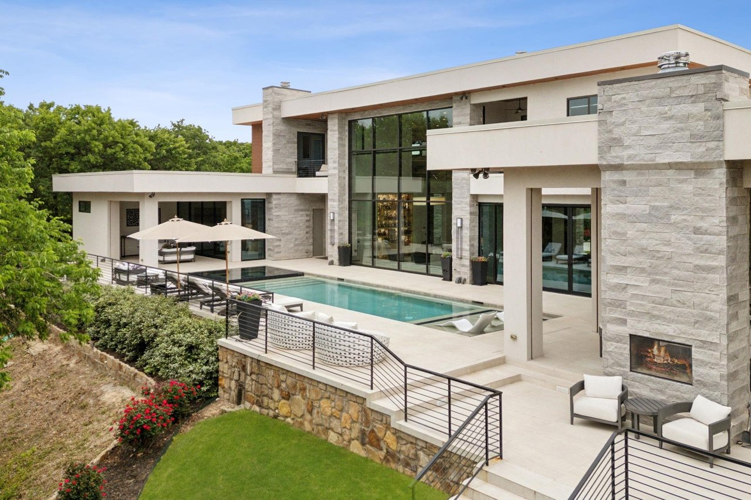
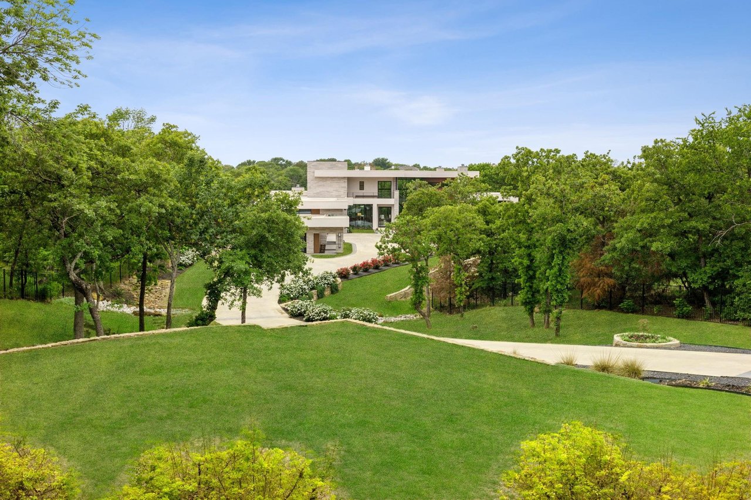
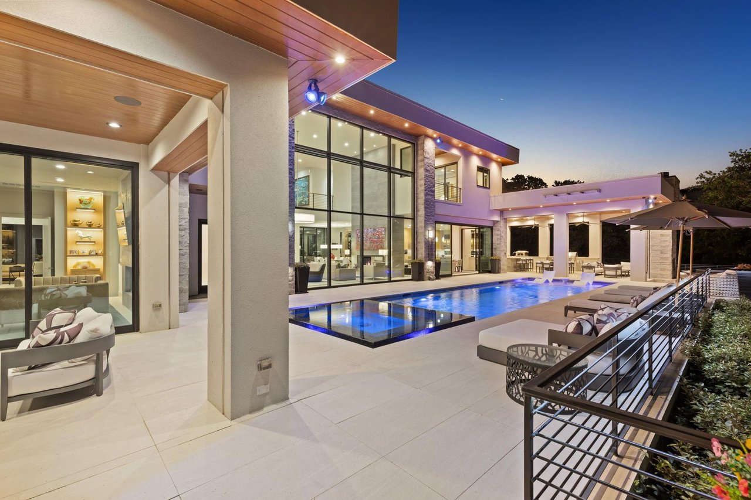
Lounge beside the infinity-edge pool with tanning ledge and heated spa, or host lavish soirées under the expansive covered patio with full outdoor kitchen, fireplace, and multiple seating zones. A 5-car garage provides ample space for your luxury collection, while the manicured grounds, gated entry, and private fire pit at the water's edge elevate this estate to an unmatched level of sophistication.

An extraordinary lifestyle awaits, where every detail is designed to captivate and every moment is framed by the tranquility of the lake.

Where Modern Art Meets Lakeside Luxury! A bold statement in contemporary architecture, this iconic Lake Grapevine estate redefines upscale living. Poised on over two pristine acres of private shoreline, every inch of this residence has been masterfully curated to impress, from the striking floor-to-ceiling glass walls that blur the line between indoors and out, to the sleek floating staircase and expansive open-concept interiors that bask in natural light and sweeping lake views. A sculptural entryway welcomes you into a dramatic living space anchored by an 8-foot see-through linear fireplace and a mesmerizing water feature that flows effortlessly from the exterior into the heart of the home. Entertain with ease in the state-of-the-art glass wine gallery and dual chef-caliber kitchens outfitted with top-tier appliances, custom cabinetry, and refined finishes. The primary suite is a serene sanctuary, complete with a spa-inspired bath, heated floors, and a dressing room that rivals high-end boutiques. Four additional guest retreats offer ultimate privacy and comfort with amenities such as private on-suite baths , private patios, and a convenient upstairs laundry and game room! Your guests will stay in style with an abundance of amenities around every corner. The downstairs Family Media room is conveniently flanked off of the entry-way foyer which can also serve as a Executive study or Library. Step outside to a true outdoor paradise. Lounge beside the infinity-edge pool with tanning ledge and heated spa, or host lavish soirées under the expansive covered patio with full outdoor kitchen, fireplace, and multiple seating zones. A 5-car garage provides ample space for your luxury collection, while the manicured grounds, gated entry, and private fire pit at the water's edge elevate this estate to an unmatched level of sophistication. An extraordinary lifestyle awaits, where every detail is designed to captivate and every moment is framed by the tranquility of the lake.
Show More
thumbnail

2020 Year Built

5 Bedrooms

6 Total Bathrooms

7,169 Sq.Ft. Living Space

2 Acres Lot Size

5 Garage Spaces

Mortgage Calculator

Estimate your monthly mortgage payment, including the principal and interest, property taxes, and HOA. Adjust the values to generate a more accurate rate.

All estimates are provided for informational purposes only. Actual amounts may vary.
$0,000 Your Payment 20 15 65
$0,000 Your Payment
Interior
Bedroom
5 Beds
Bathroom
6 Baths
Full Bathrooms
6 Full Baths
Fireplace
6
Exterior & Building
Stories
2
Garage Spaces
5
Pool
yes
Lot & Area
Status
Pocket Listing
Living Area
7,169 Sq.Ft.
Total Area
2 Acres
Lot Size
2 Acres
Type
Residential
Year Built
2020
Architecture Styles
Modern
Elementary School
Liberty
Middle School
McKamy
High School
Flower Mound
School District
Lewisville ISD
Finance
Sales Price
$7,425,000
Real Estate Taxes
$40,766/yr

Let’s connect

Kirstine  Openshaw

EM

Kirstine Openshaw

Licensed Real Estate Realtor

Licensed Real Estate Realtor

Kirstine Openshaw is a Texas real estate advisor serving Fort Worth and the surrounding communities, specializing in luxury homes, acreage properties, ranches, and lifestyle-focused relocations. Known for her strategic approach, market expertise, and straightforward communication, she helps buyers and sellers make confident decisions in one of life's biggest financial investments. Whether guiding families to more space, helping clients maximize their home's value, or finding the perfect piece of Texas land, Kirstine combines high-level negotiation with a concierge experience tailored to every client. Her mission is simple: create exceptional results while making every client feel informed, supported, and confident from the first conversation to the closing table.

Show more

License# 678064